Residential: New Construction
New Construction HVAC
Optimal Air designs the system for the house that's actually being built, not a stock size pulled off a shelf. Square footage, room layout and duct runs get worked out before the walls close in.
Designed for the house, not retrofitted to it
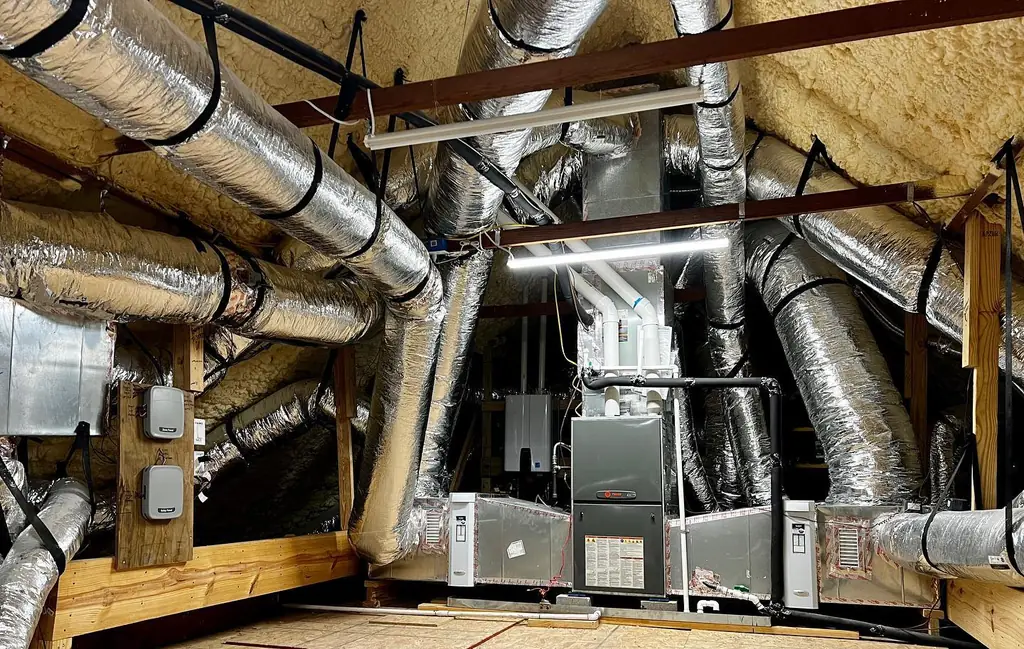
A new build gets a ground-up HVAC design matched to the home's own architecture, starting with a real square footage load calculation rather than a rule-of-thumb tonnage guess. That number drives SEER selection and the ductwork design underneath it, so every room holds its own temperature instead of the room farthest from the air handler running warm all summer. Where the plan calls for Trane, the equipment is a Trane TruComfort variable speed system, which adjusts output in increments as small as one tenth of one percent and holds within half a degree of whatever the thermostat is set to, improving dehumidification along the way. The air handler is a Trane Hyperion, built with an insulated, refrigerator-styled cabinet that virtually eliminates the condensation and the noise a builder-grade unit is prone to.
Rough-in, then trim-out
The work happens in two phases. Rough-in goes in after framing, when the ductwork, refrigerant lines and equipment locations get set before insulation and drywall close the walls up. Final trim-out follows once the house is closed in: registers, thermostats and equipment get finished, then the system goes through commissioning, start-up, quality checks and performance testing before anyone moves in. Every step is coordinated with the builder and the other trades on site, and the work is done to meet local building codes, not just to pass a rough inspection.
Optimal Air — Licensed TACLA79333C. Every job guaranteed 100%. Call (832) 779-1008.
Builder coordination
Two phases, one team, backed by a product warranty
Rough-in
Ductwork, refrigerant piping and equipment pads get placed right after framing, sized to the load calculation for that specific house rather than a generic plan. This is the stage where a room-by-room airflow problem gets solved before drywall makes it expensive to fix.
Final trim-out
Registers, thermostats and the Trane equipment itself go in once the house is closed up, followed by commissioning, start-up, quality checks and performance testing. Nothing is called finished until it has actually been tested running.
1/10 of 1% is the smallest increment a Trane TruComfort variable-speed system adjusts by, which is how it holds within half a degree of the thermostat setting.
Insulated cabinet: the Trane Hyperion air handler is built refrigerator-style, which is what cuts down the condensation and noise a builder-grade unit tends to produce.
Full product warranty on the equipment carries into every new-construction install, the same as it does on a residential AC installation. For a project with a commercial shell or a mixed-use build, the same design-through- commissioning process runs on commercial HVAC. Send us the plans and the square footage and we'll put a number on it.